
BYR PROJECT
The Family Entertainer
Mooloolaba
A solid home that needed warmth, personality and a clearer connection to the outdoors.
THE ULTIMATE ENTERTAINER
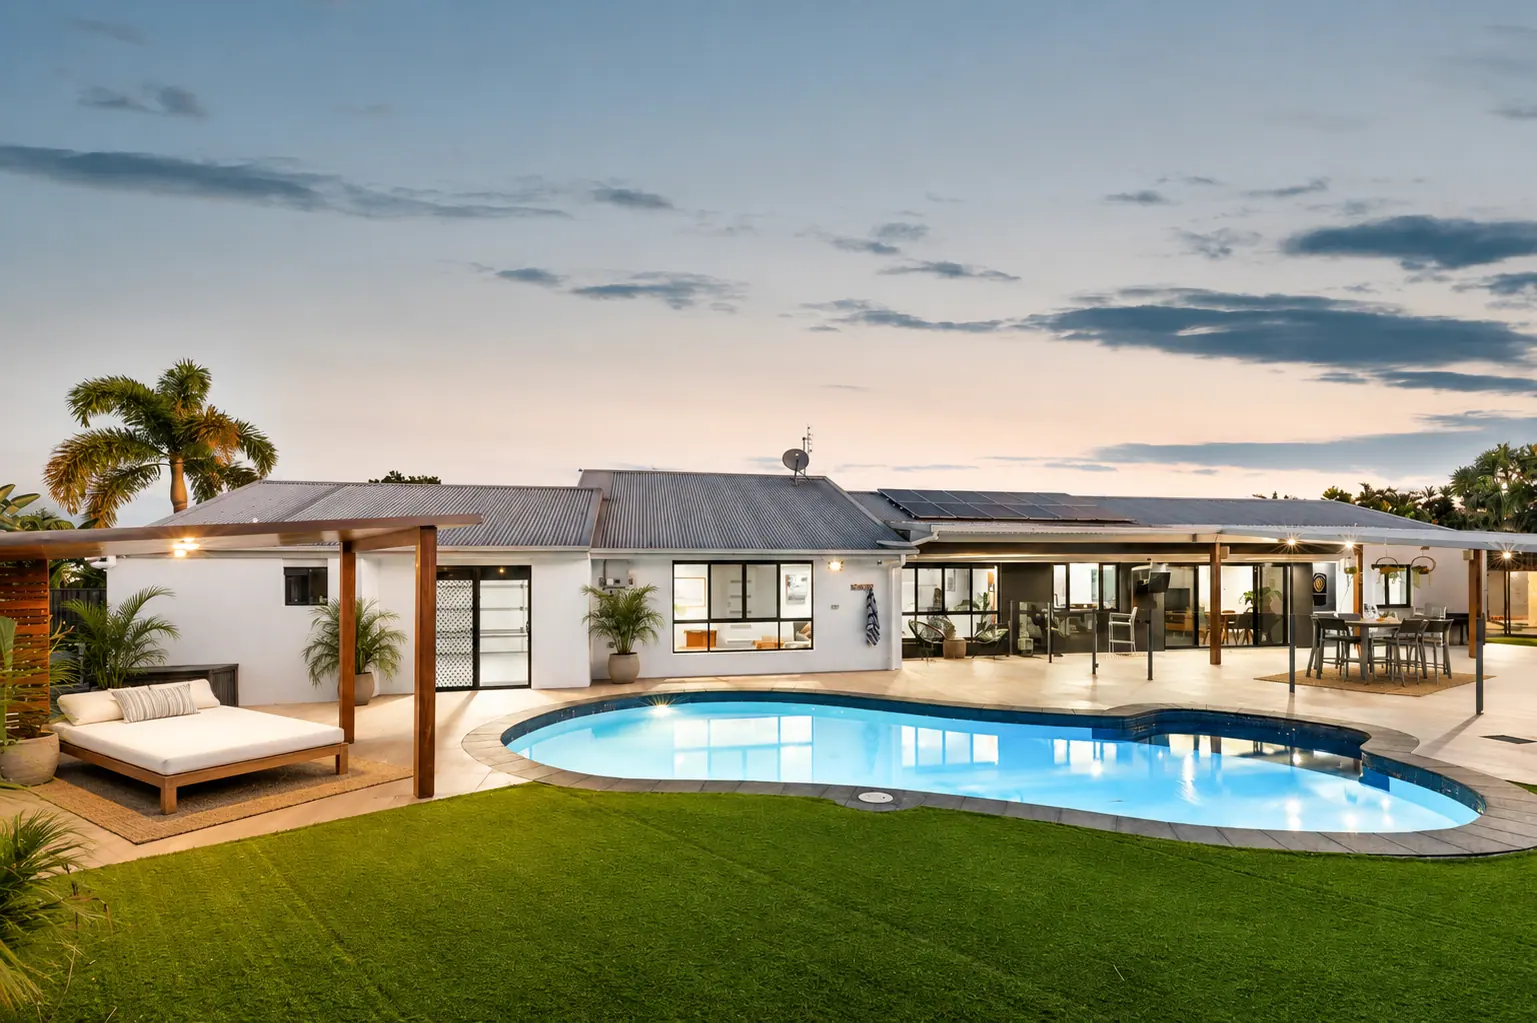
The house already had excellent space, a large pool and generous entertaining areas. The opportunity wasn't to start again. It was to make the property feel warmer, soften the amount of grey and make better use of its unusually large block.
The challenge
The home already had generous living spaces, an established pool and plenty of outdoor area, but the different parts of the property didn't feel fully connected. The front also lacked the definition and presence of the spaces beyond it.
Our approach
The focus was on making the existing property work harder rather than simply adding more.
- Strengthen the street presence and create a clearer arrival
- Give the main living room a stronger focal point
- Improve the connection between the house, alfresco and pool
- Create more purposeful outdoor areas for relaxing and entertaining
- Make better use of the wider property with a separate gym and firepit zone
- Retain existing elements that were already working well
The result
A more cohesive home where the improvements work together — from the first impression at the street through to the living areas, pool and backyard. The property feels more considered, functional and suited to relaxed Sunshine Coast living.
Before + after
The difference wasn't about changing everything.
The home already had generous indoor and outdoor living, a pool and a substantial existing footprint. The rear section of the 1,000m² block, however, was still largely unused and was specifically described at the time as a blank canvas.
The renovation focused on building on what already worked: introducing warmth, strengthening the relationship with the garden and creating a reason to use more of the property.
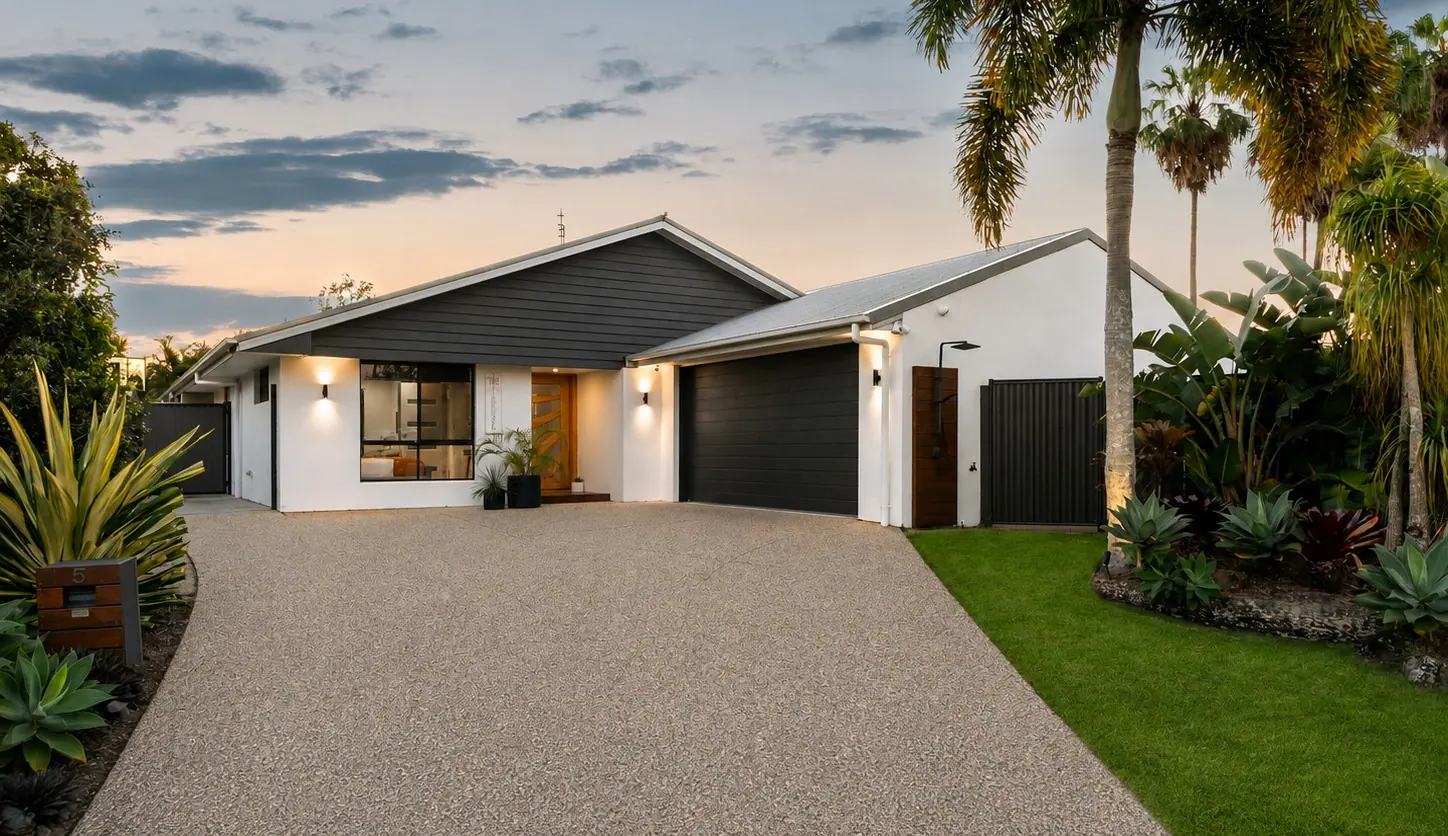
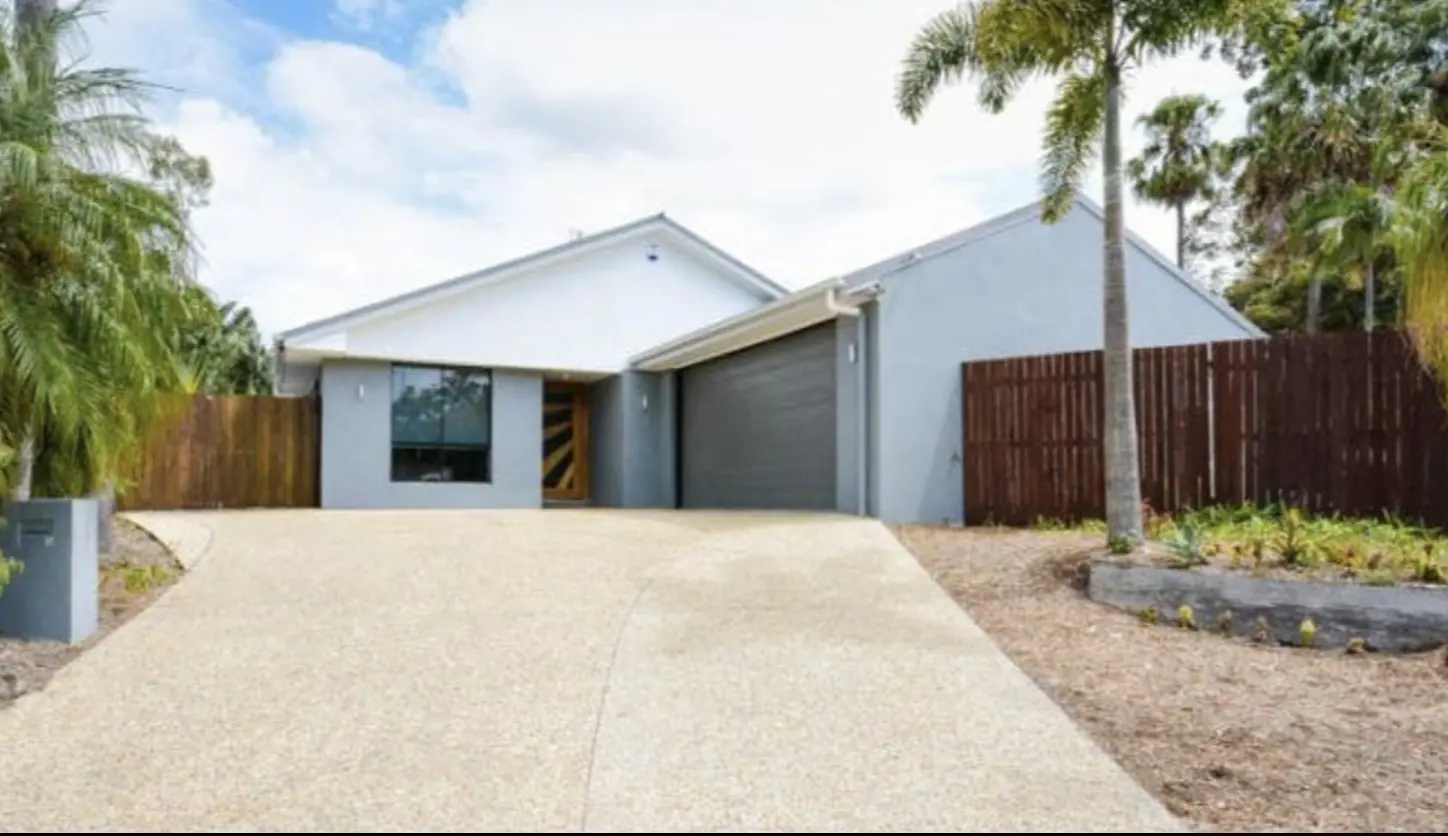
Swipe the arrow, or tap Before and After, to compare.Swipe the arrow to compare.
STREET APPEAL
A front exterior refreshed to create a stronger first impression.
The home already had good bones, but the front presentation felt plain and lacked the warmth and definition that would help it stand out. Rather than making major structural changes, the focus was on improving the street presence through colour and contrast, lighting, landscaping and a more resolved arrival experience.
- Retained
- The existing home footprint, roofline and overall driveway layout.
- Changed
- Exterior board cladding on gable, enhanced colours, entry presentation, new fencing, lighting, garage door finish and front garden definition.
- Avoided
- Unnecessary structural work when the stronger opportunity was improving presentation and first impressions.
The strategy
Work with the space rather than rebuild it.
The home didn't need a major change to its footprint.
The stronger opportunity was to bring more warmth and character into the spaces, soften the harder grey finishes and connect the house more naturally to its outdoor setting.
Timber, planting and lighting became recurring elements throughout the property. At the same time, the unused rear yard was given a completely new purpose with the addition of the shed, gym and firepit area.
This created a more coherent property without replacing perfectly functional parts of the home simply for the sake of renovating.
BYR Thinking
Target the areas that shape how the home feels and functions.
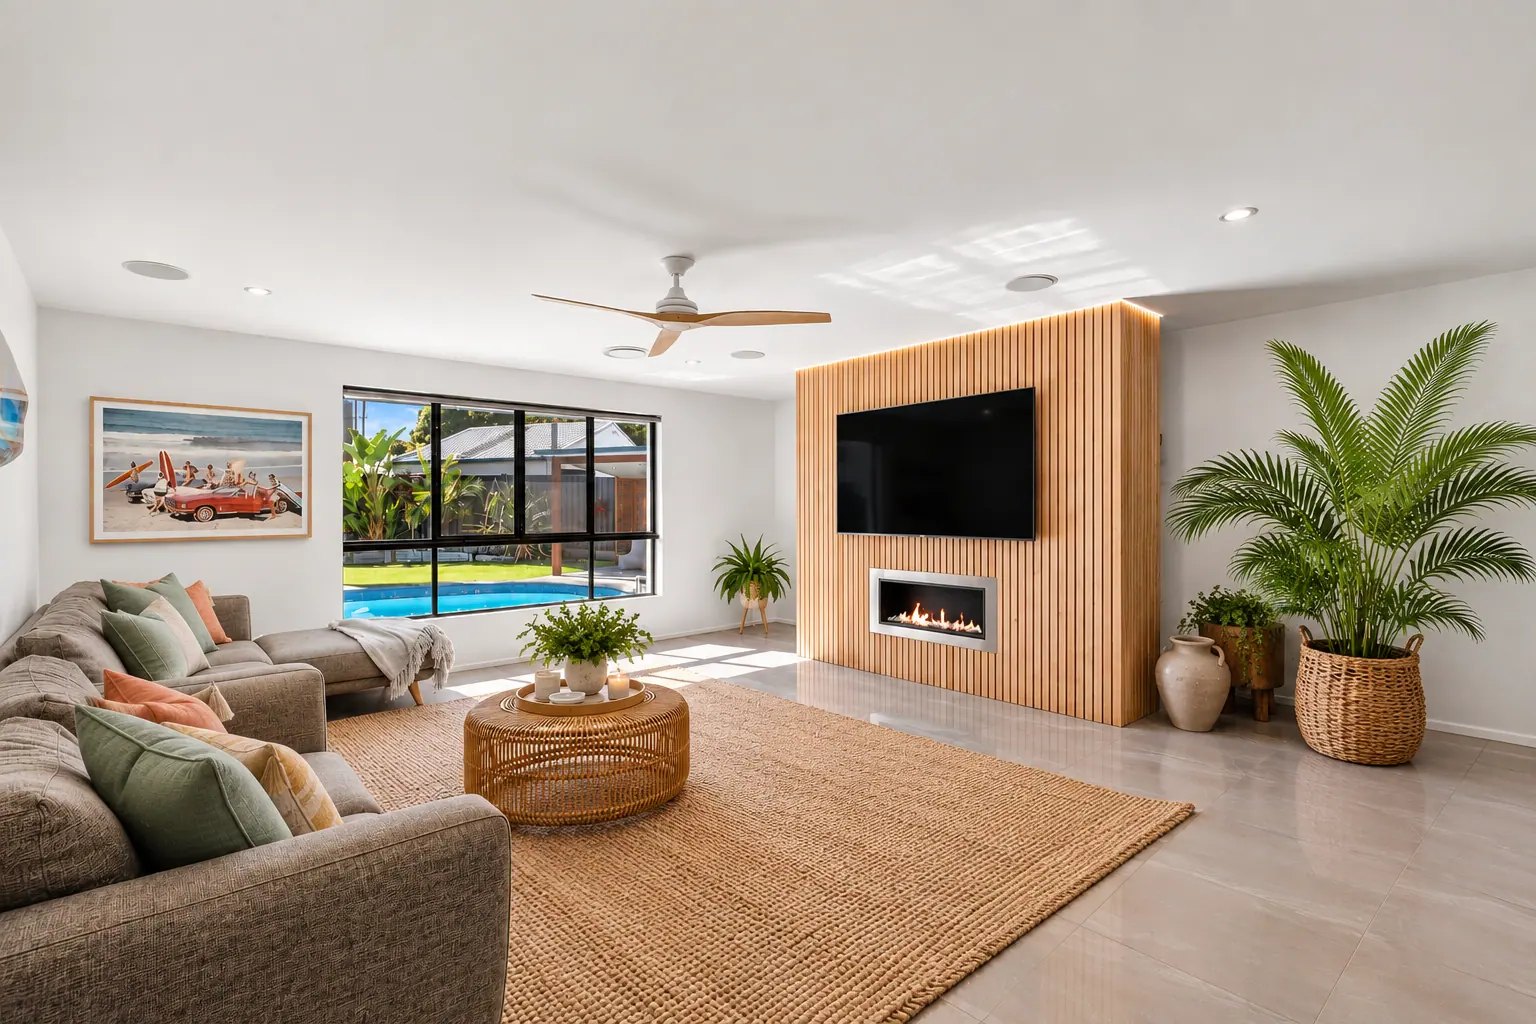
01 · Warming up the interior
A warmer focal point without rebuilding the room.
The lounge already had excellent proportions, but the existing grey finishes gave it a much cooler feel.
Rather than changing the entire room, timber battens were introduced over the existing feature wall. The natural material brought warmth into the space and created a stronger connection with the timber being introduced outside.
BYR Thinking
This is a good example of changing the feeling of a room without automatically replacing everything in it.
02 · Connecting inside and out
Making the garden part of the interior experience.
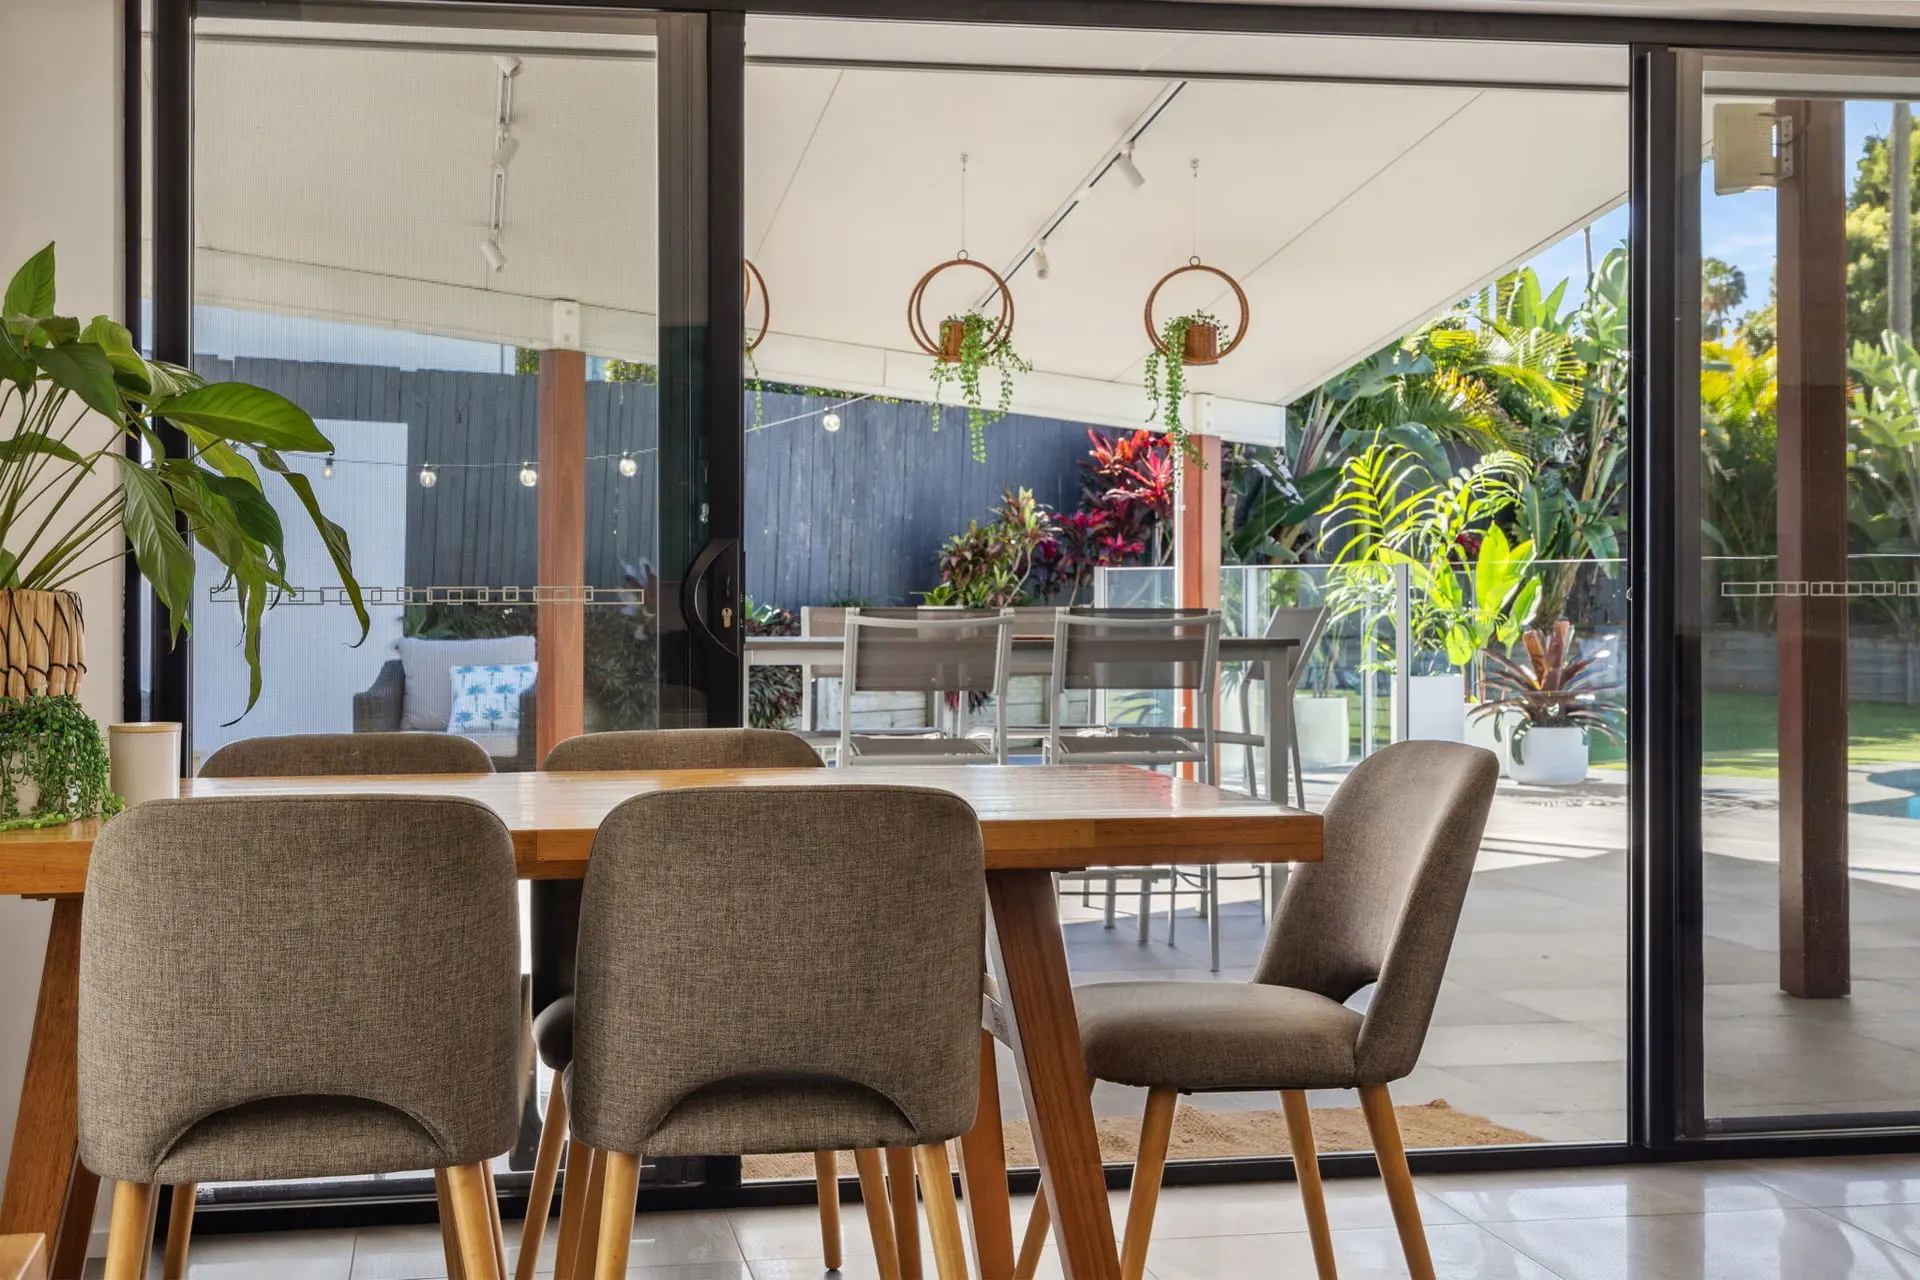
The existing home already opened onto a large outdoor entertaining area. The opportunity was to make what you saw beyond the glass feel more considered.
Planting was brought closer to the house, garden beds were strengthened and greenery became part of the outlook from inside.
The result was a softer transition between the living spaces, alfresco, pool and garden.
03 · Warmth through the outdoor areas
One material helped connect a very large outdoor space.
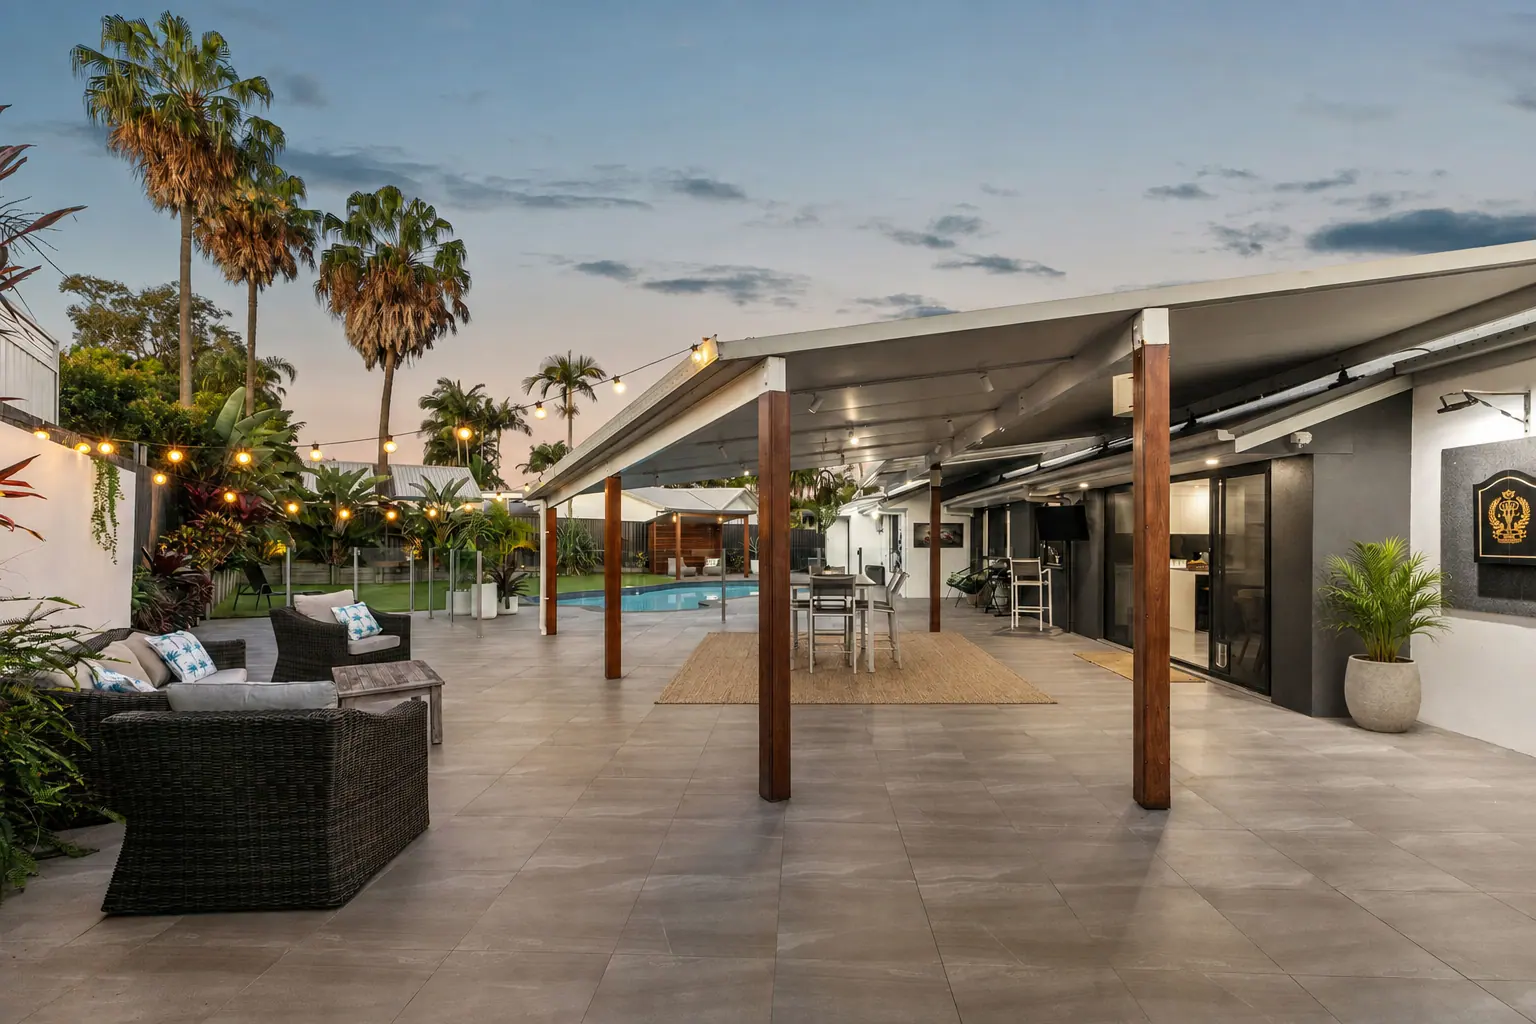
The covered entertaining area was already generous. Instead of rebuilding it, existing posts were given a timber finish and planting and lighting were introduced around them.
It was a relatively contained change, but it helped break up the amount of grey and gave the outdoor area much more character.
This also created a consistent thread between the interior feature wall, alfresco and front of the house.
04 · Using the rest of the block
From unused backyard to a genuinely useful part of the property.
This is one of the most important parts of the project.
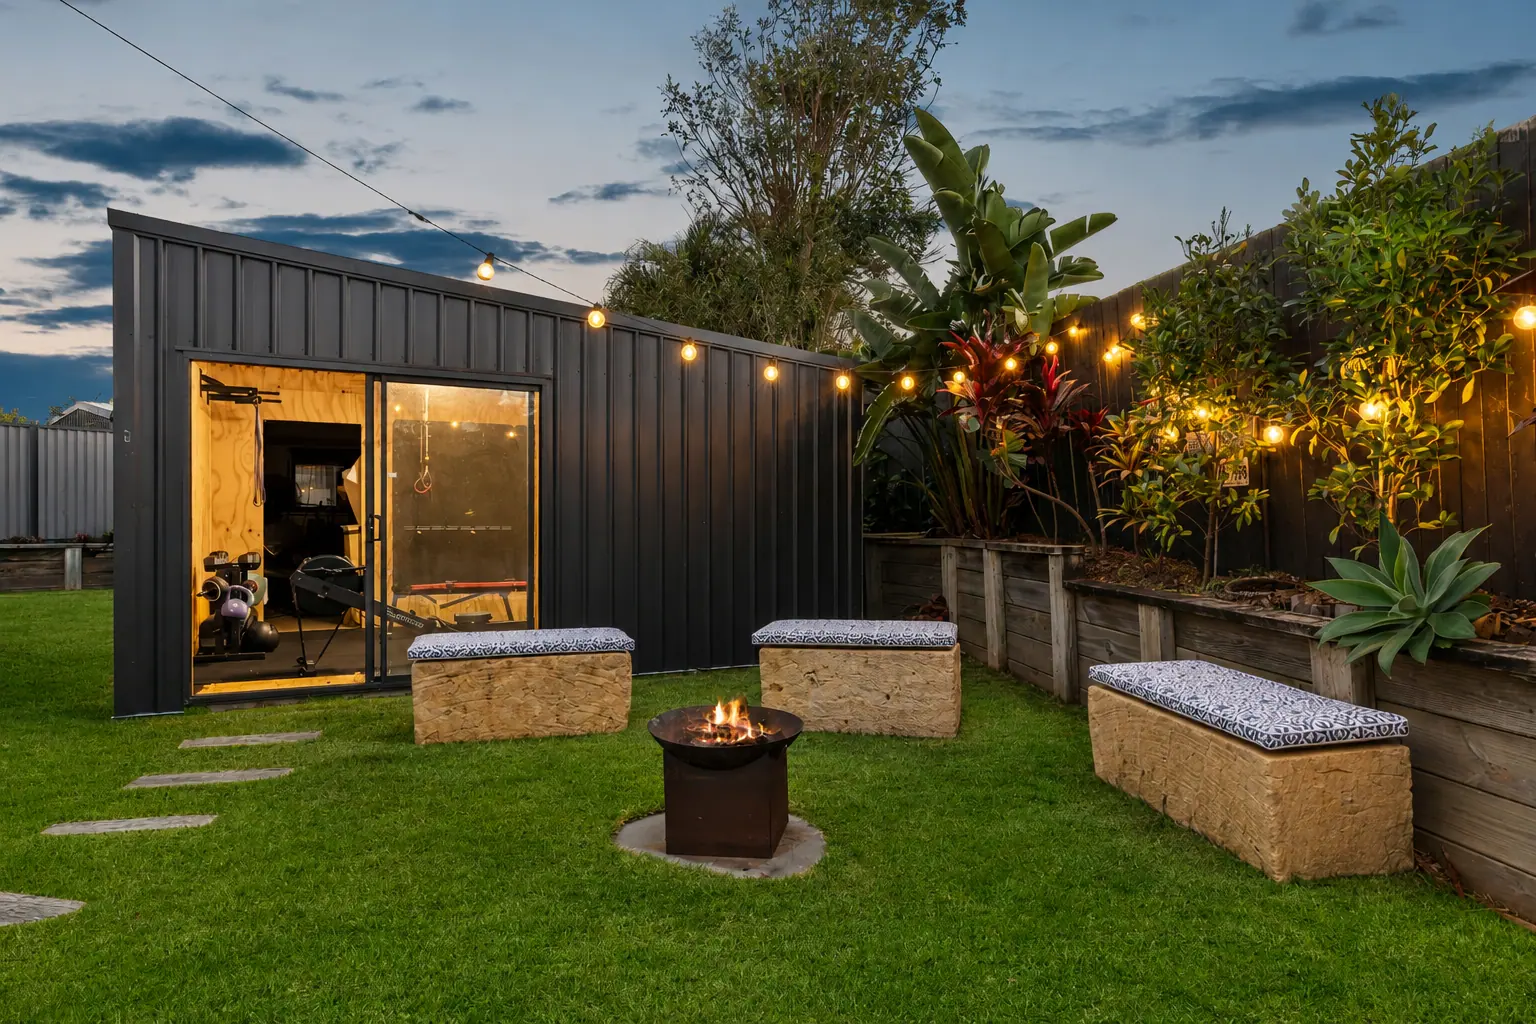
There was no shed before the renovation. In the 2020 sale, the rear yard was described as more than 200m² of blank space with potential for a large shed or additional entertaining area.
The renovation added a substantial shed that could accommodate boat and jet ski storage while also incorporating a large home gym. A firepit and landscaping then gave the surrounding yard another purpose.
By the 2024 sale, the shed had become a recognised feature of the property rather than an unused section at the back of the block.
BYR Thinking
The opportunity wasn't simply “add a shed”.
It was to ask what this large piece of land could contribute to the way the property was actually used.
Storage, fitness and an informal outdoor gathering space could all be accommodated in an area that previously wasn't doing very much.
That is a much stronger use of renovation budget than adding another cosmetic project to an already functional part of the home.
05 · Street appeal
Giving the home a stronger sense of arrival.
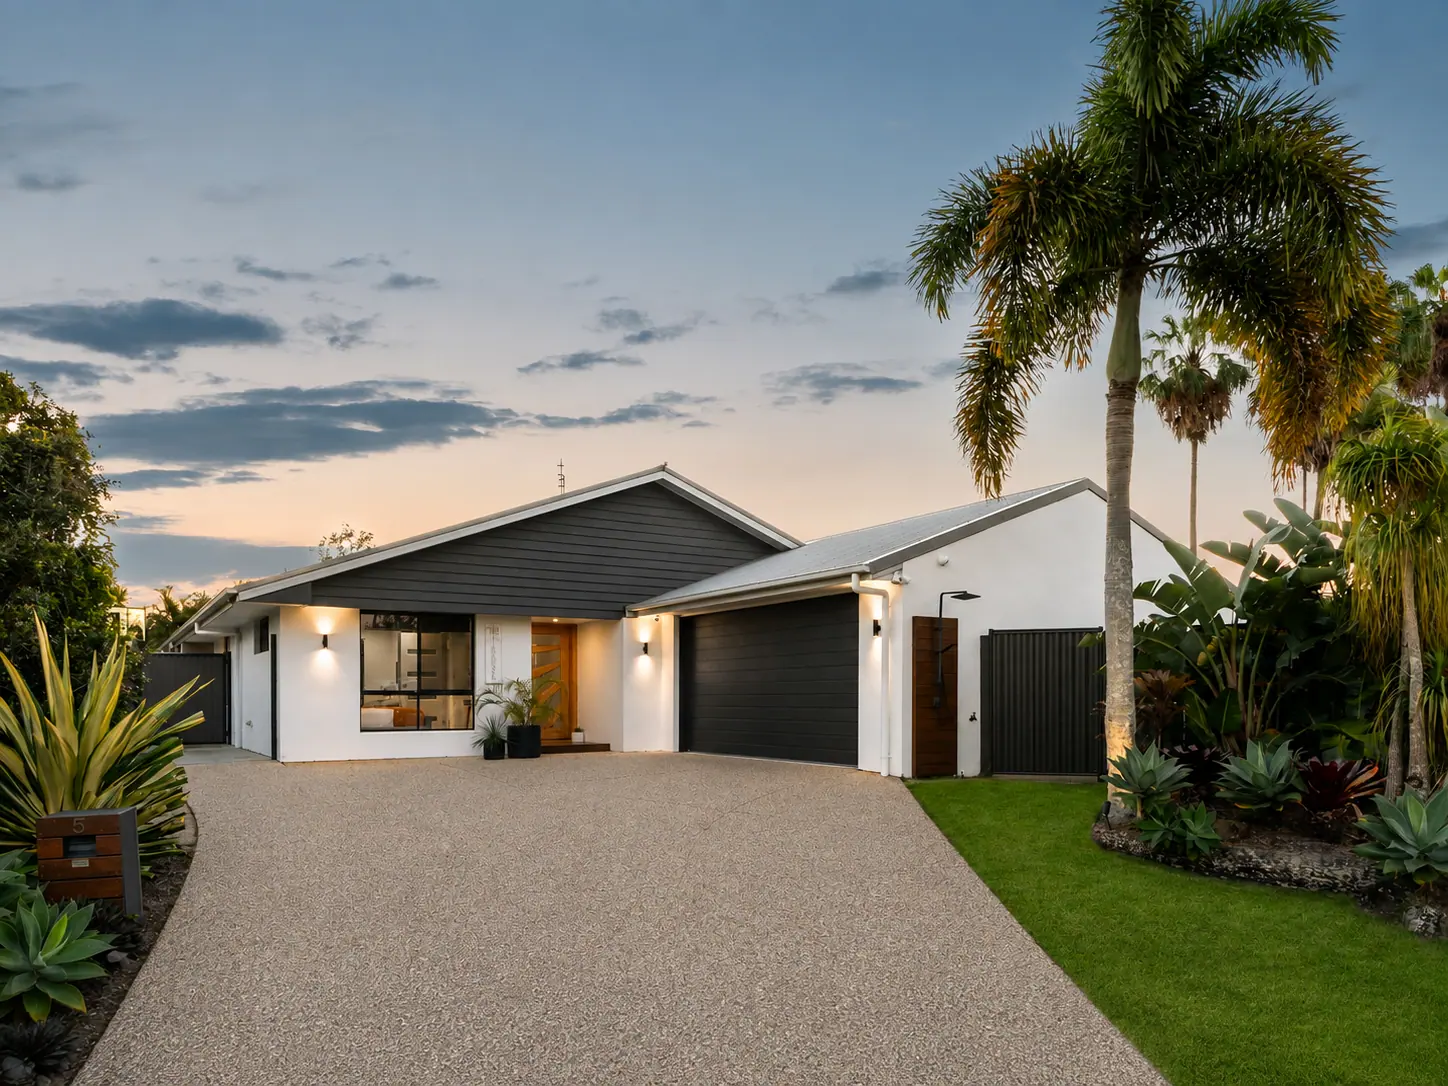
The front of the house needed personality rather than a dramatic architectural change.
Timber detailing, a more defined entry, planting and landscaping brought warmth to the façade and connected it with the material direction used elsewhere.
The intention was for the outside of the house to start telling the same story as the spaces beyond the front door.
BYR Thinking
First impressions set the tone for everything that follows.
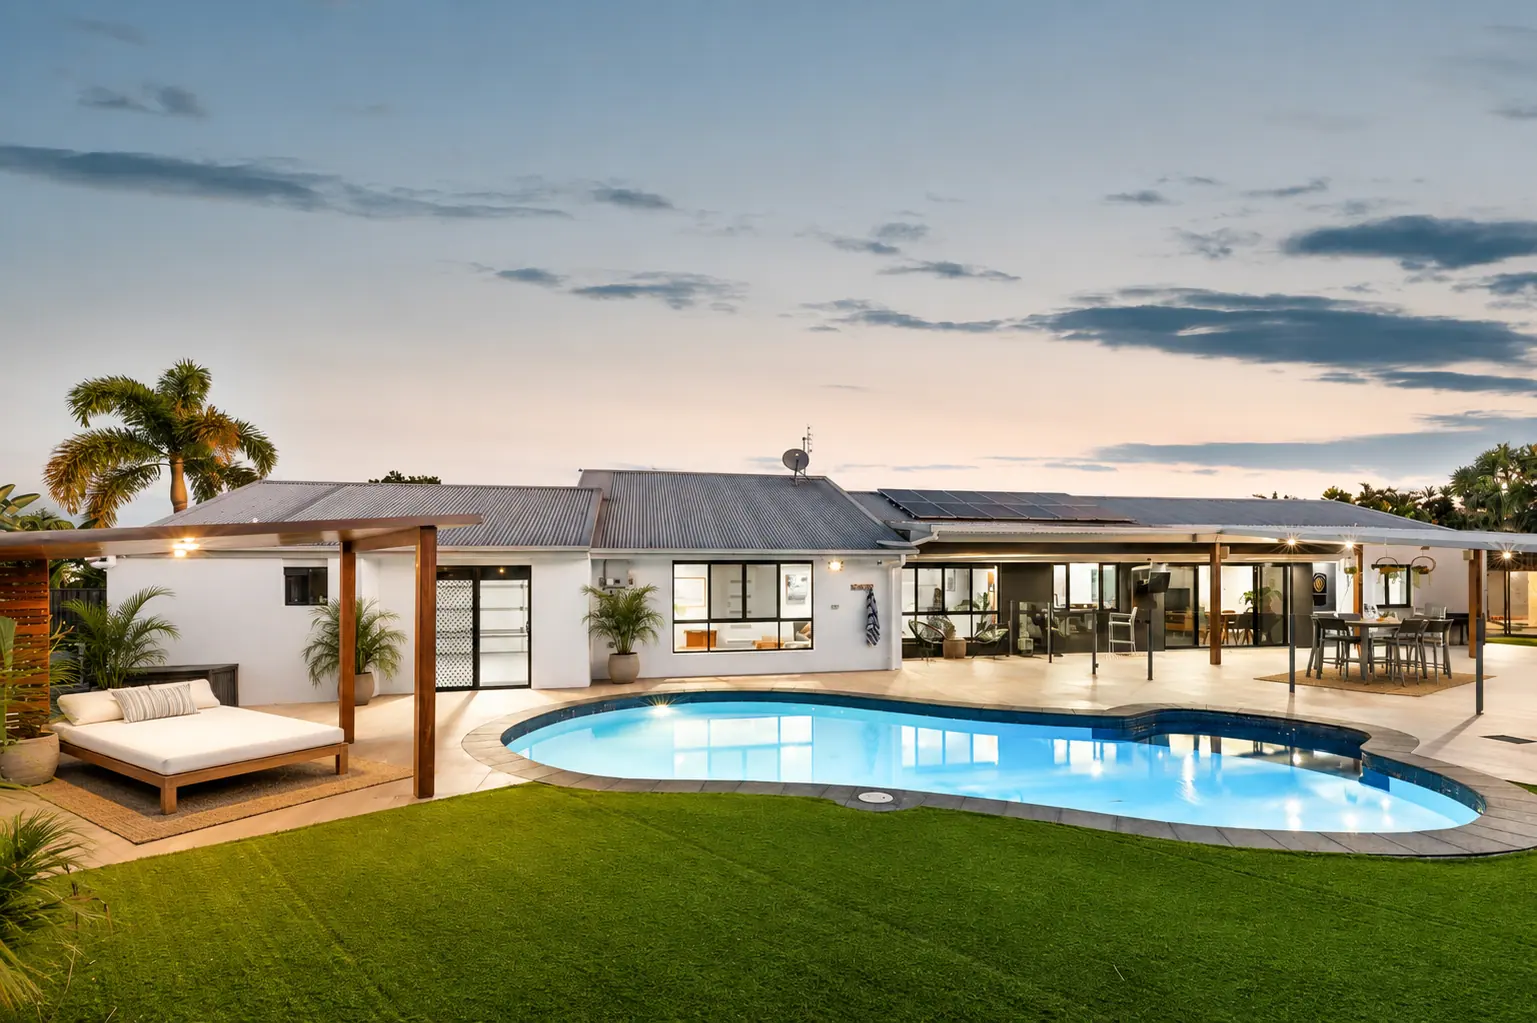
06 · Pool + outdoor living
Making an existing strength feel more intentional.
The pool was already one of the home's strongest features. It didn't need replacing.
The improvements around it were about setting: planting, timber, lighting and the addition of the pool house helped make the area feel more like somewhere to spend an afternoon rather than simply a pool surrounded by hard surfaces.
This is exactly the sort of area where doing less, but doing the right things, can change how a home feels.
Short-stay appeal
A more relaxed Sunshine Coast feel.
There was also an opportunity to make the home more appealing for short-stay use.
Rather than relying on obvious beach-themed styling, the approach was more subtle: timber, greenery, outdoor entertaining and a stronger relationship with the pool and garden.
Those decisions support the relaxed way people expect to live when they're staying near Mooloolaba without making the house feel themed.
Where strategy made the difference
A lot of the home was already working.
This project wasn't about identifying everything that could be renovated. It was about recognising that a lot of the home was already working.
The kitchen, bathrooms, pool and generous living footprint gave the property a strong starting point. The better use of the renovation budget was in the areas that changed how the whole property felt and functioned:
- Introduce warmth rather than replace sound finishes
- Connect the interior more strongly with the garden
- Give the front of the house more personality
- Make the existing outdoor entertaining area feel more considered
- Turn a largely unused rear yard into storage, gym and entertaining space
- Use consistent materials and landscaping to tie the property together
The opportunity wasn't a bigger renovation. It was a clearer idea of what the property actually needed.
Strategy before you spend
Your home may already have more going for it than you think.
Before you start replacing rooms, requesting plans or getting quotes, it helps to understand which changes will make the greatest difference to the property as a whole.
A Renovation Strategy SESSION helps you work through what can stay, what is worth improving and where to focus first.