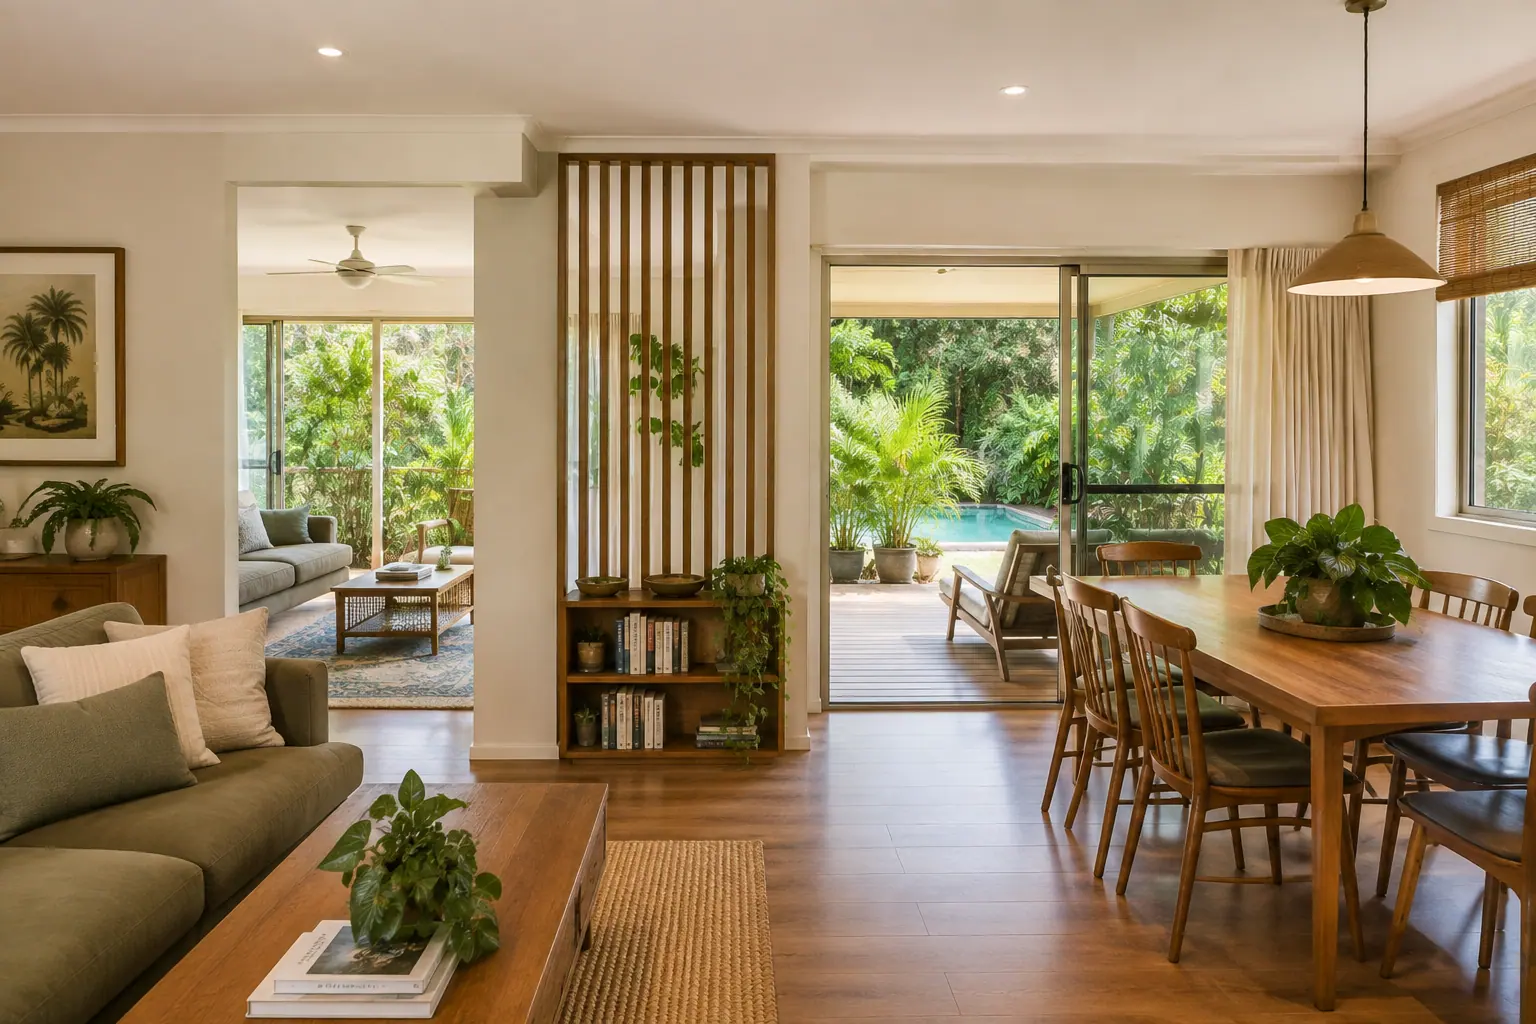
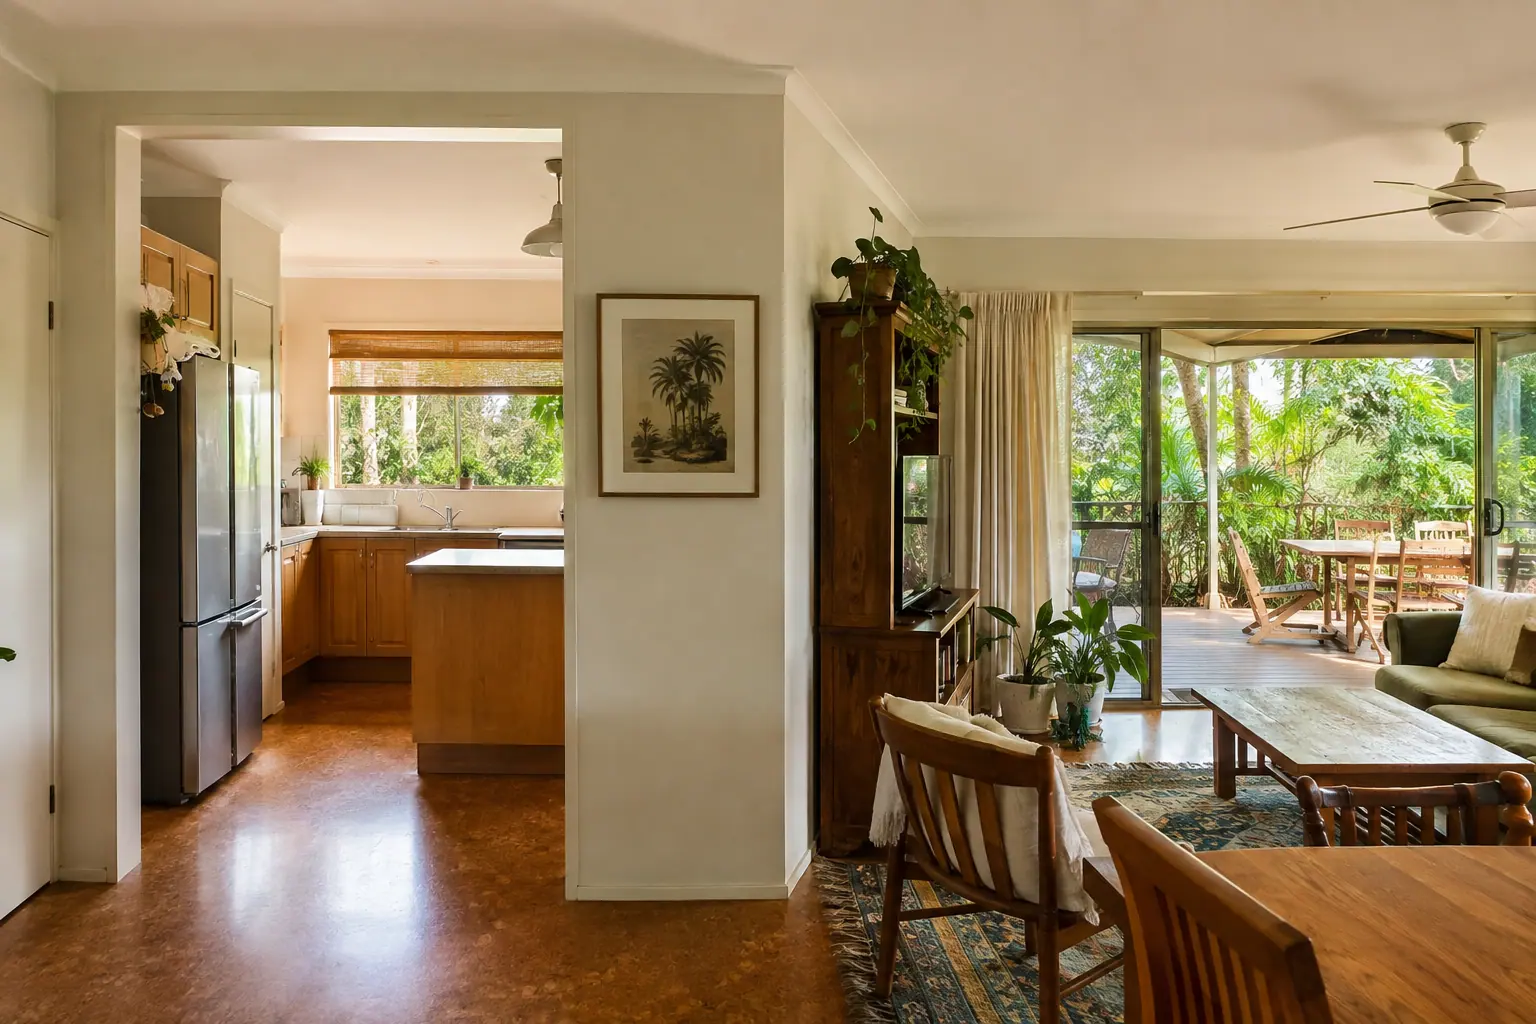
Living and dining area separated from the kitchen by an internal wall

Floor Plan Strategy · 7 min read

Knocking Out or Adding Walls? What to Consider Before Changing Your Floor Plan

3 August 2026

Removing a wall can make a home feel larger, lighter and more connected. Adding a wall can create privacy, storage and more useful rooms.

But changing walls is not simply a matter of deciding whether you prefer open-plan living. Every wall affects how people move through the home, where furniture fits and how each room functions.

Before making changes, consider the whole floor plan, not just the wall itself.

01

Before knocking out a wall

A larger room is not always a better room.

Homeowners often want to remove walls to connect the kitchen and living area, create a larger entertaining space, improve natural light, open the home towards a deck or pool, or make an older property feel more contemporary. Before committing, ask:

  • Where will the television go?
  • Will there be enough walls for furniture and storage?
  • Will noise travel further?
  • Will the kitchen be visible from the entry?
  • Will air conditioning need to serve a much larger space?
  • Will the household lose a valuable separate room?
  • Will the space feel open or simply exposed?

An open-plan design should improve how the home works, not simply create one large space.
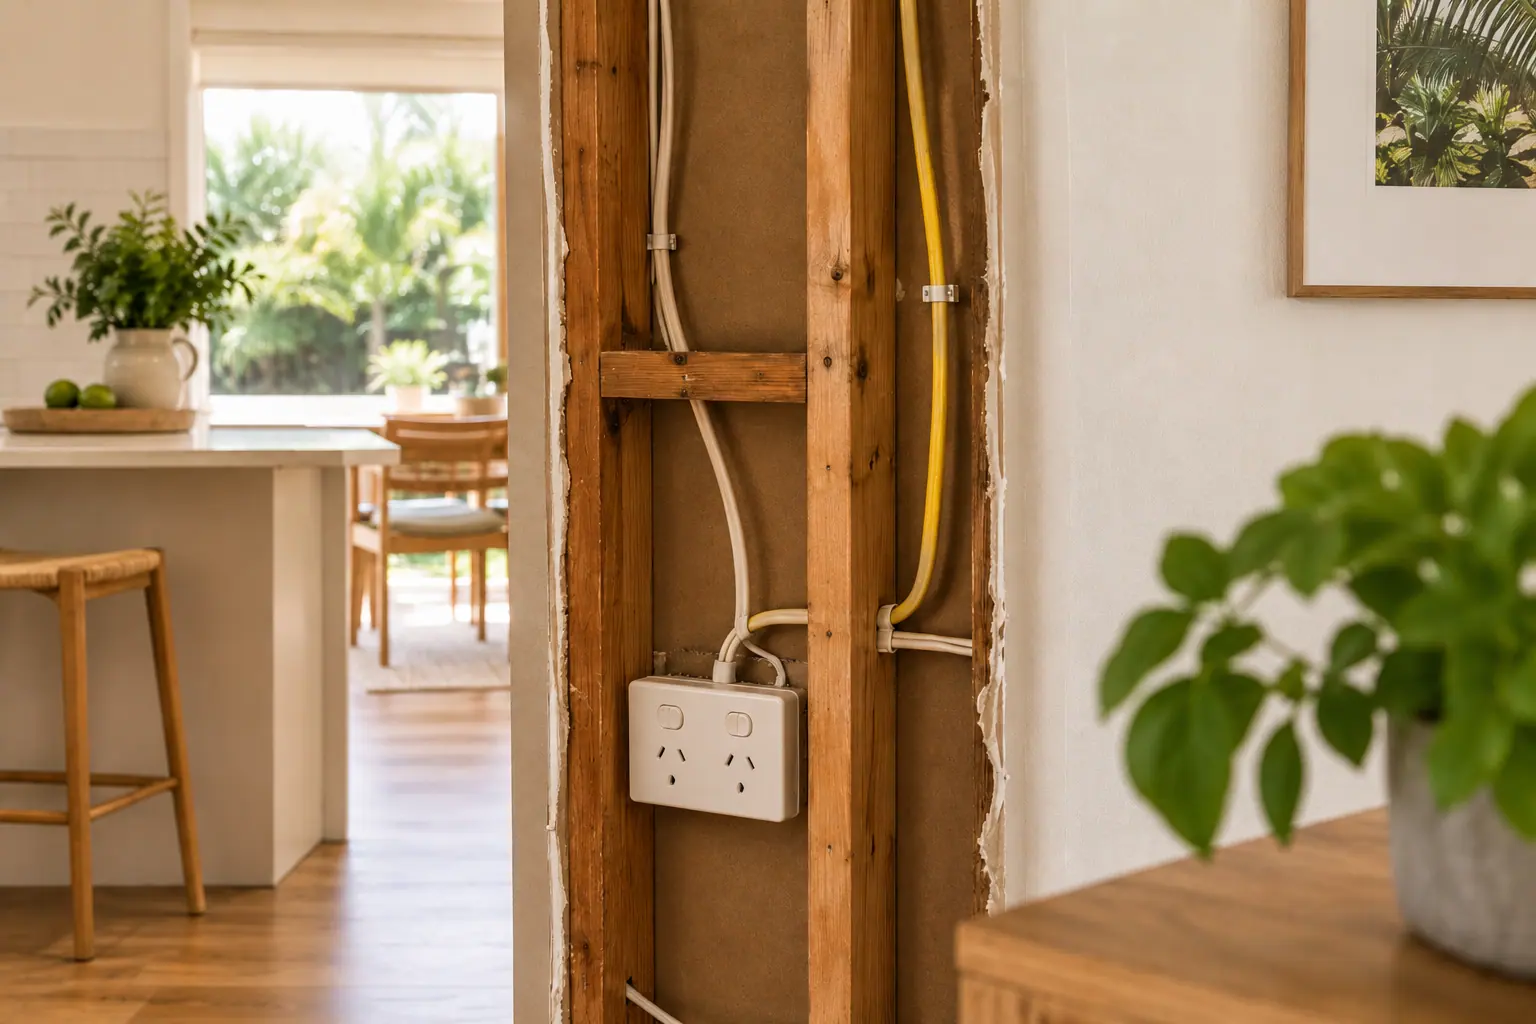
An opened wall cavity revealing electrical wiring and services

02

Determine whether the wall is structural

A wall may support the roof, the floor above, ceiling framing, beams or other parts of the building.

Removing a structural wall may require:

  • engineering
  • a replacement beam
  • supporting posts
  • changes to footings
  • ceiling repairs
  • relocation of electrical or plumbing services
  • building approval

The structural solution may also affect how the completed room looks. Do not assume a wall can be removed cleanly or affordably without professional assessment.

An open-plan design should improve how the home works, not simply create one large space.
03

Check what runs through the wall

Even a non-structural wall may contain services.

Look for:

  • electrical wiring
  • switches and power points
  • plumbing
  • data cabling
  • air-conditioning components
  • ventilation
  • vacuum systems

Relocating these services may add cost and affect adjoining rooms. This should be understood before demolition begins, not discovered after the wall has been opened.

04

Before adding a wall

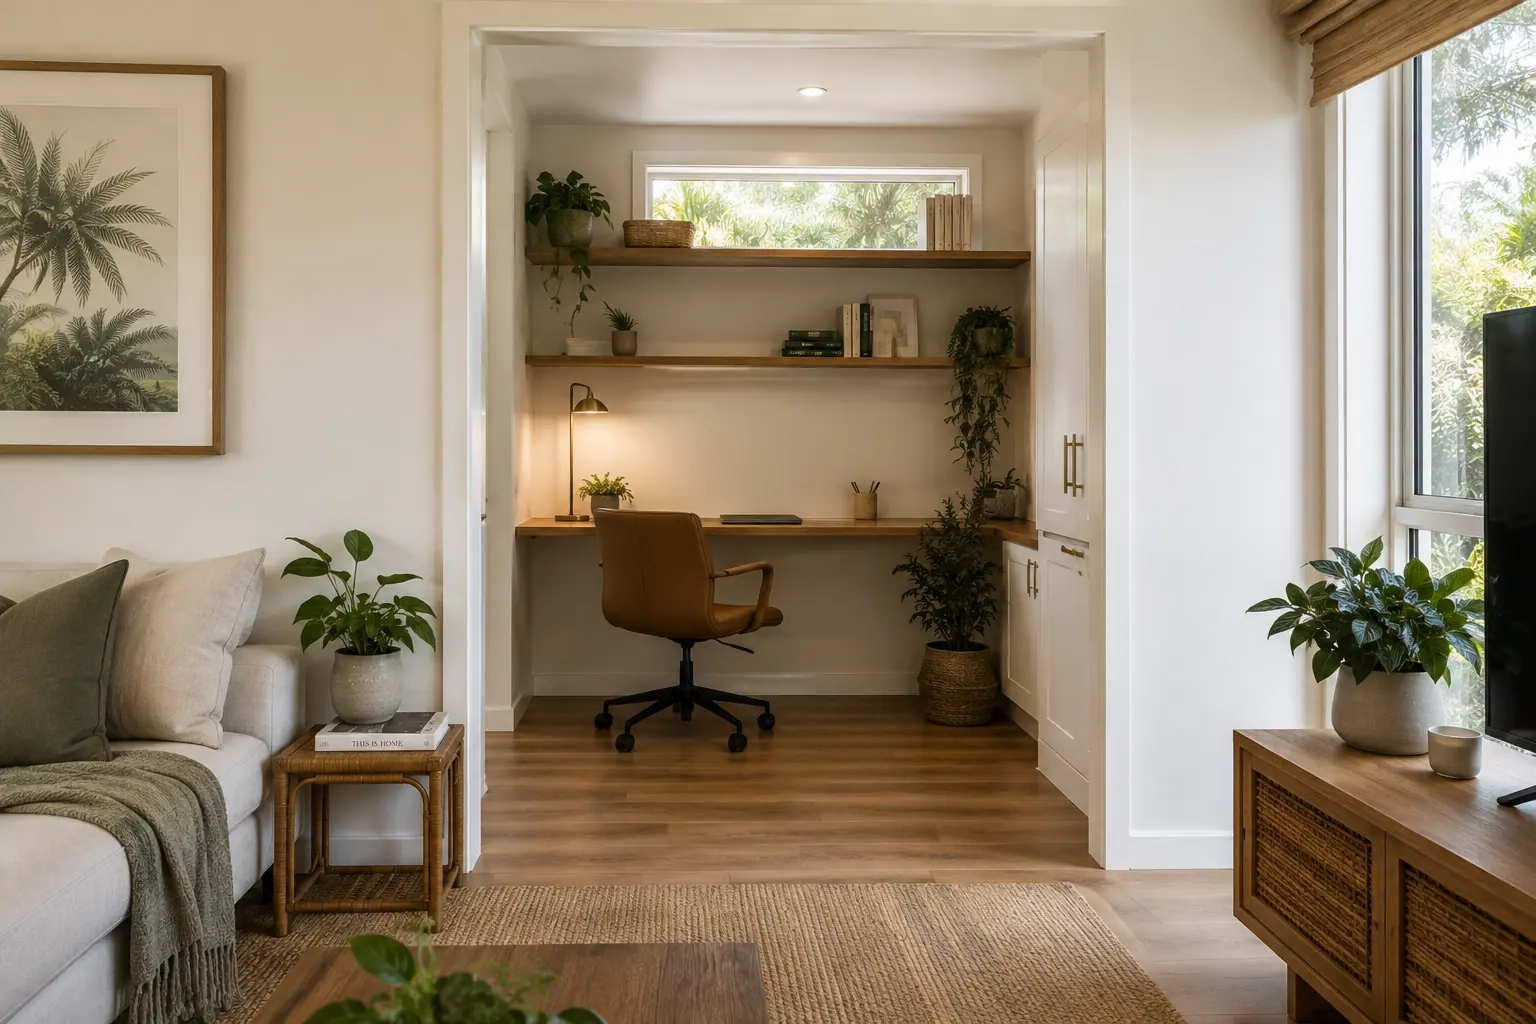
A new wall can create a home office, an extra bedroom, a media room, privacy, separation, better furniture placement, acoustic control or storage.

It can also reduce natural light, airflow and usable space. Ask:

  • Will both rooms remain a practical size?
  • Will the new room have suitable light and ventilation?
  • Does it require a window?
  • Where should the door be placed?
  • Can furniture fit comfortably?
  • Will circulation become awkward?
  • Could joinery or screening achieve the same outcome?
  • Will the new layout make sense to a future buyer?
A separate study nook created off the living room for privacy and quiet

05

Consider Sunshine Coast living patterns

Many local homes are designed around outdoor living, natural airflow and a relaxed connection between rooms.

When changing walls, consider:

  • cross-ventilation
  • western sun
  • views and outlook
  • access to decks, patios and pools
  • movement between the kitchen and outdoor entertaining
  • privacy from neighbouring properties
  • screening from busy roads
  • storage for surfboards, bikes and outdoor equipment

Opening a wall towards the wrong orientation may increase heat or reduce privacy. Adding a carefully positioned wall may improve comfort without making the home feel closed in.

06

Plan around real furniture

A floor plan can appear generous when it is empty.

Before changing walls, draw in:

  • sofas
  • dining tables
  • beds
  • bedside tables
  • televisions
  • desks
  • storage
  • kitchen stools
  • circulation space

This often reveals whether the proposed room will genuinely work. Wall positions should be based on realistic furniture dimensions and movement, not an abstract sense of openness.

07

Consider alternatives

Removing or adding a full wall may not be the only solution.

Alternatives may include:

  • widening a doorway
  • creating a partial wall
  • using internal glazing
  • adding sliding or pocket doors
  • introducing a timber screen
  • installing built-in joinery
  • changing the furniture layout
  • improving lighting
  • creating a larger external opening

A smaller intervention may achieve the desired outcome with less cost and disruption.

A timber slat screen creating separation between living and dining areas

Understand the whole layout first

Changing one wall can affect:

  • structure
  • services
  • lighting
  • ventilation
  • furniture
  • storage
  • privacy
  • construction costs
  • future renovation stages

Strategy before you spend

Assess the floor plan before engaging builders or engineers.

Before You Renovate helps Sunshine Coast homeowners assess floor-plan opportunities before engaging builders, engineers or trades.

Book a Property Strategy Session