01
A dual-living floor plan can hide how much space you already have
Dual-living homes are usually planned around separation.
That makes sense when two households need privacy, but the same layout can feel fragmented when one family moves in.
You may find:
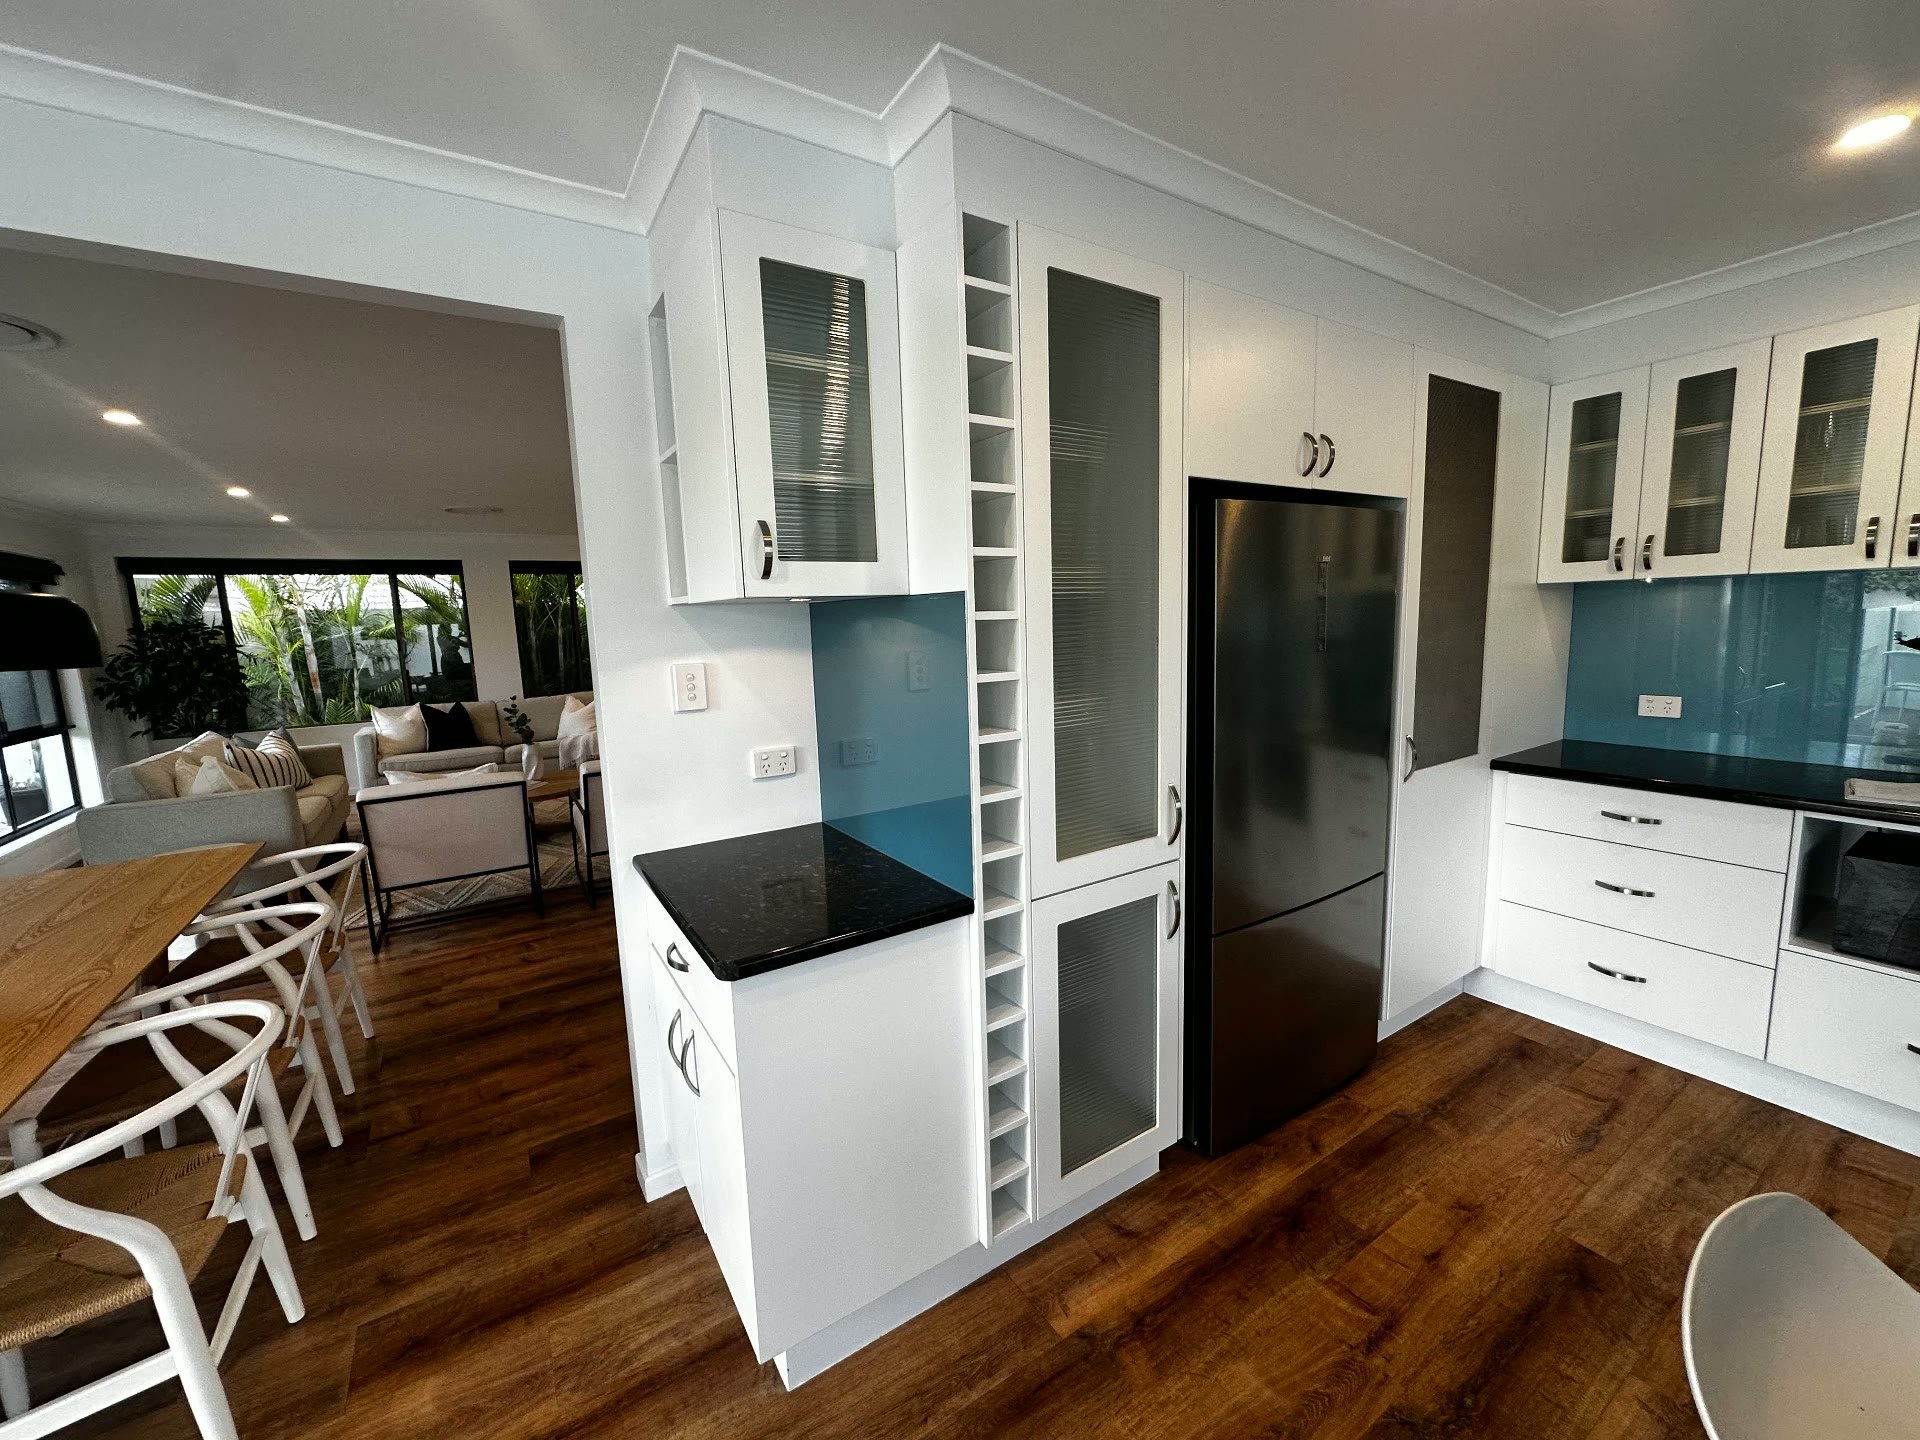
- two kitchens competing for useful floor area
- separate living rooms without a clear purpose
- laundries or utility spaces duplicated unnecessarily
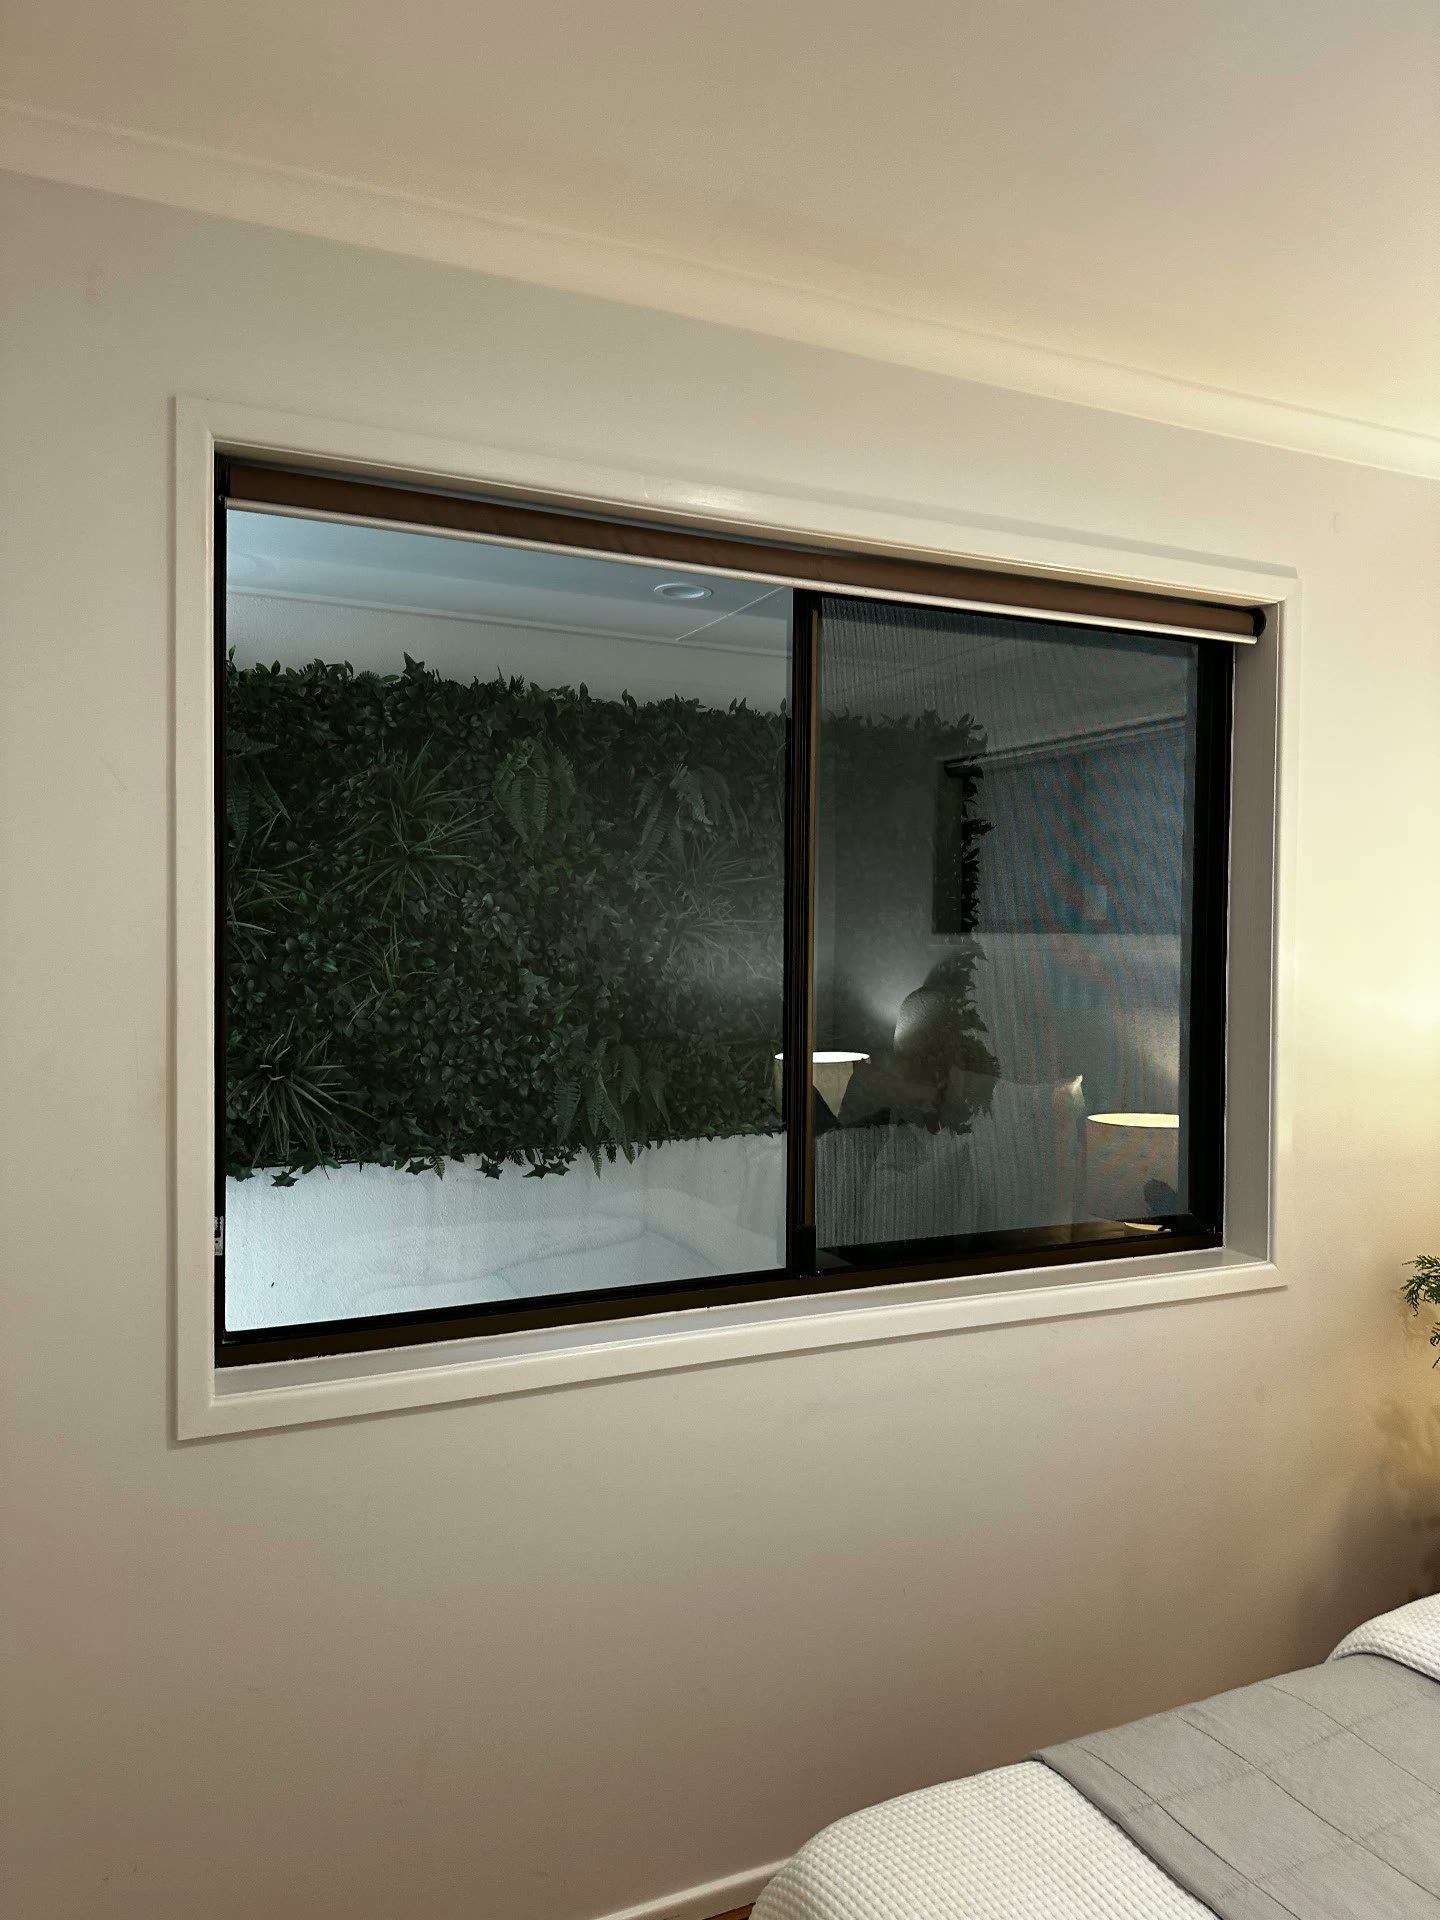
- bedrooms disconnected from the main living zone
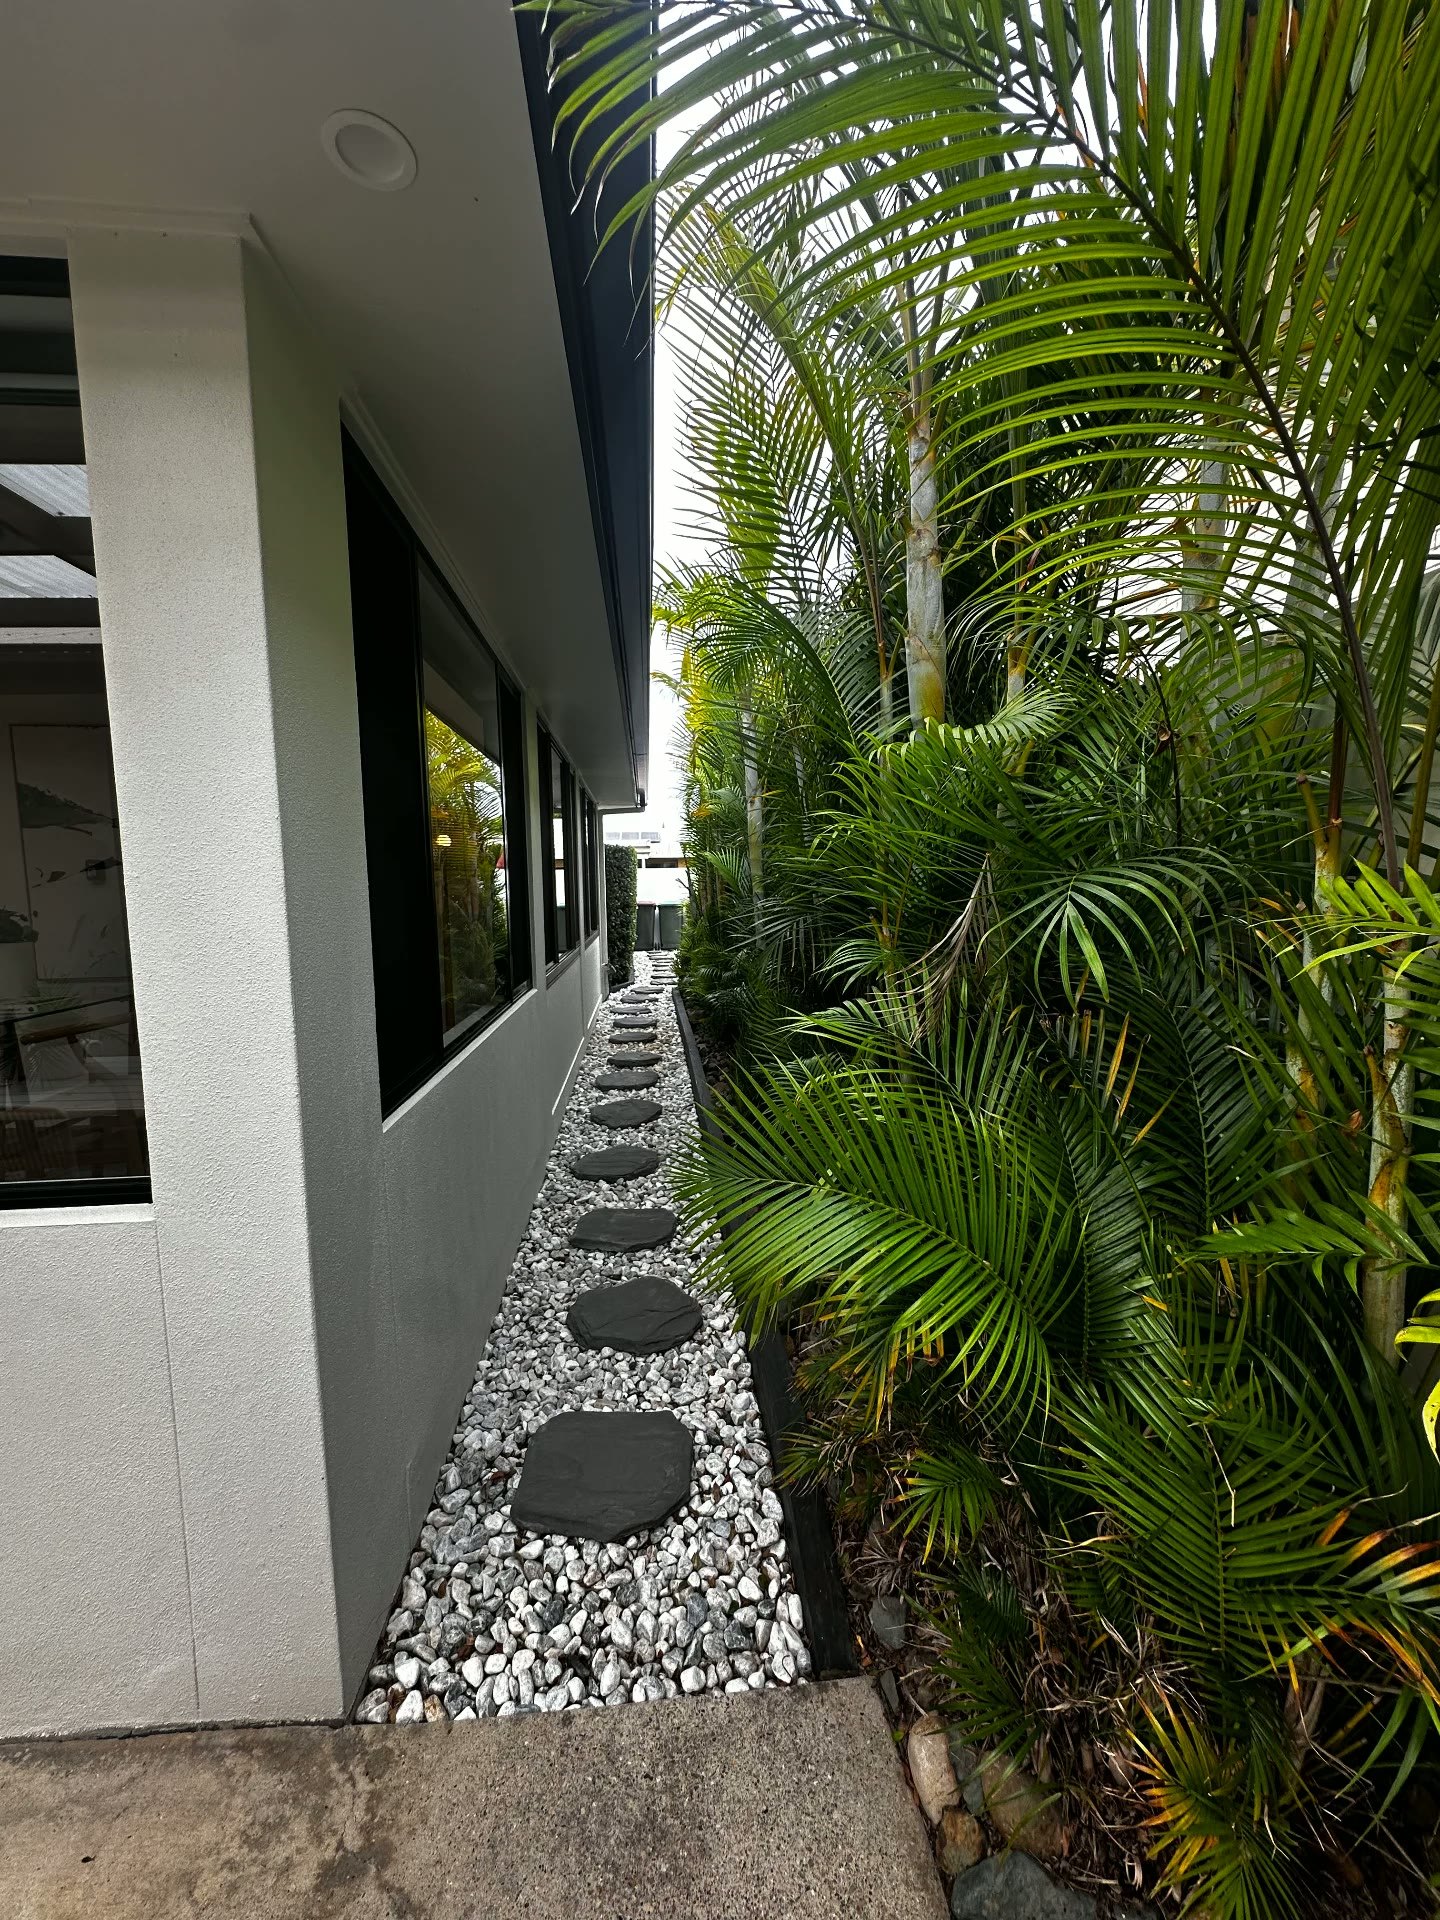
- outdoor walkways between areas that should feel internal
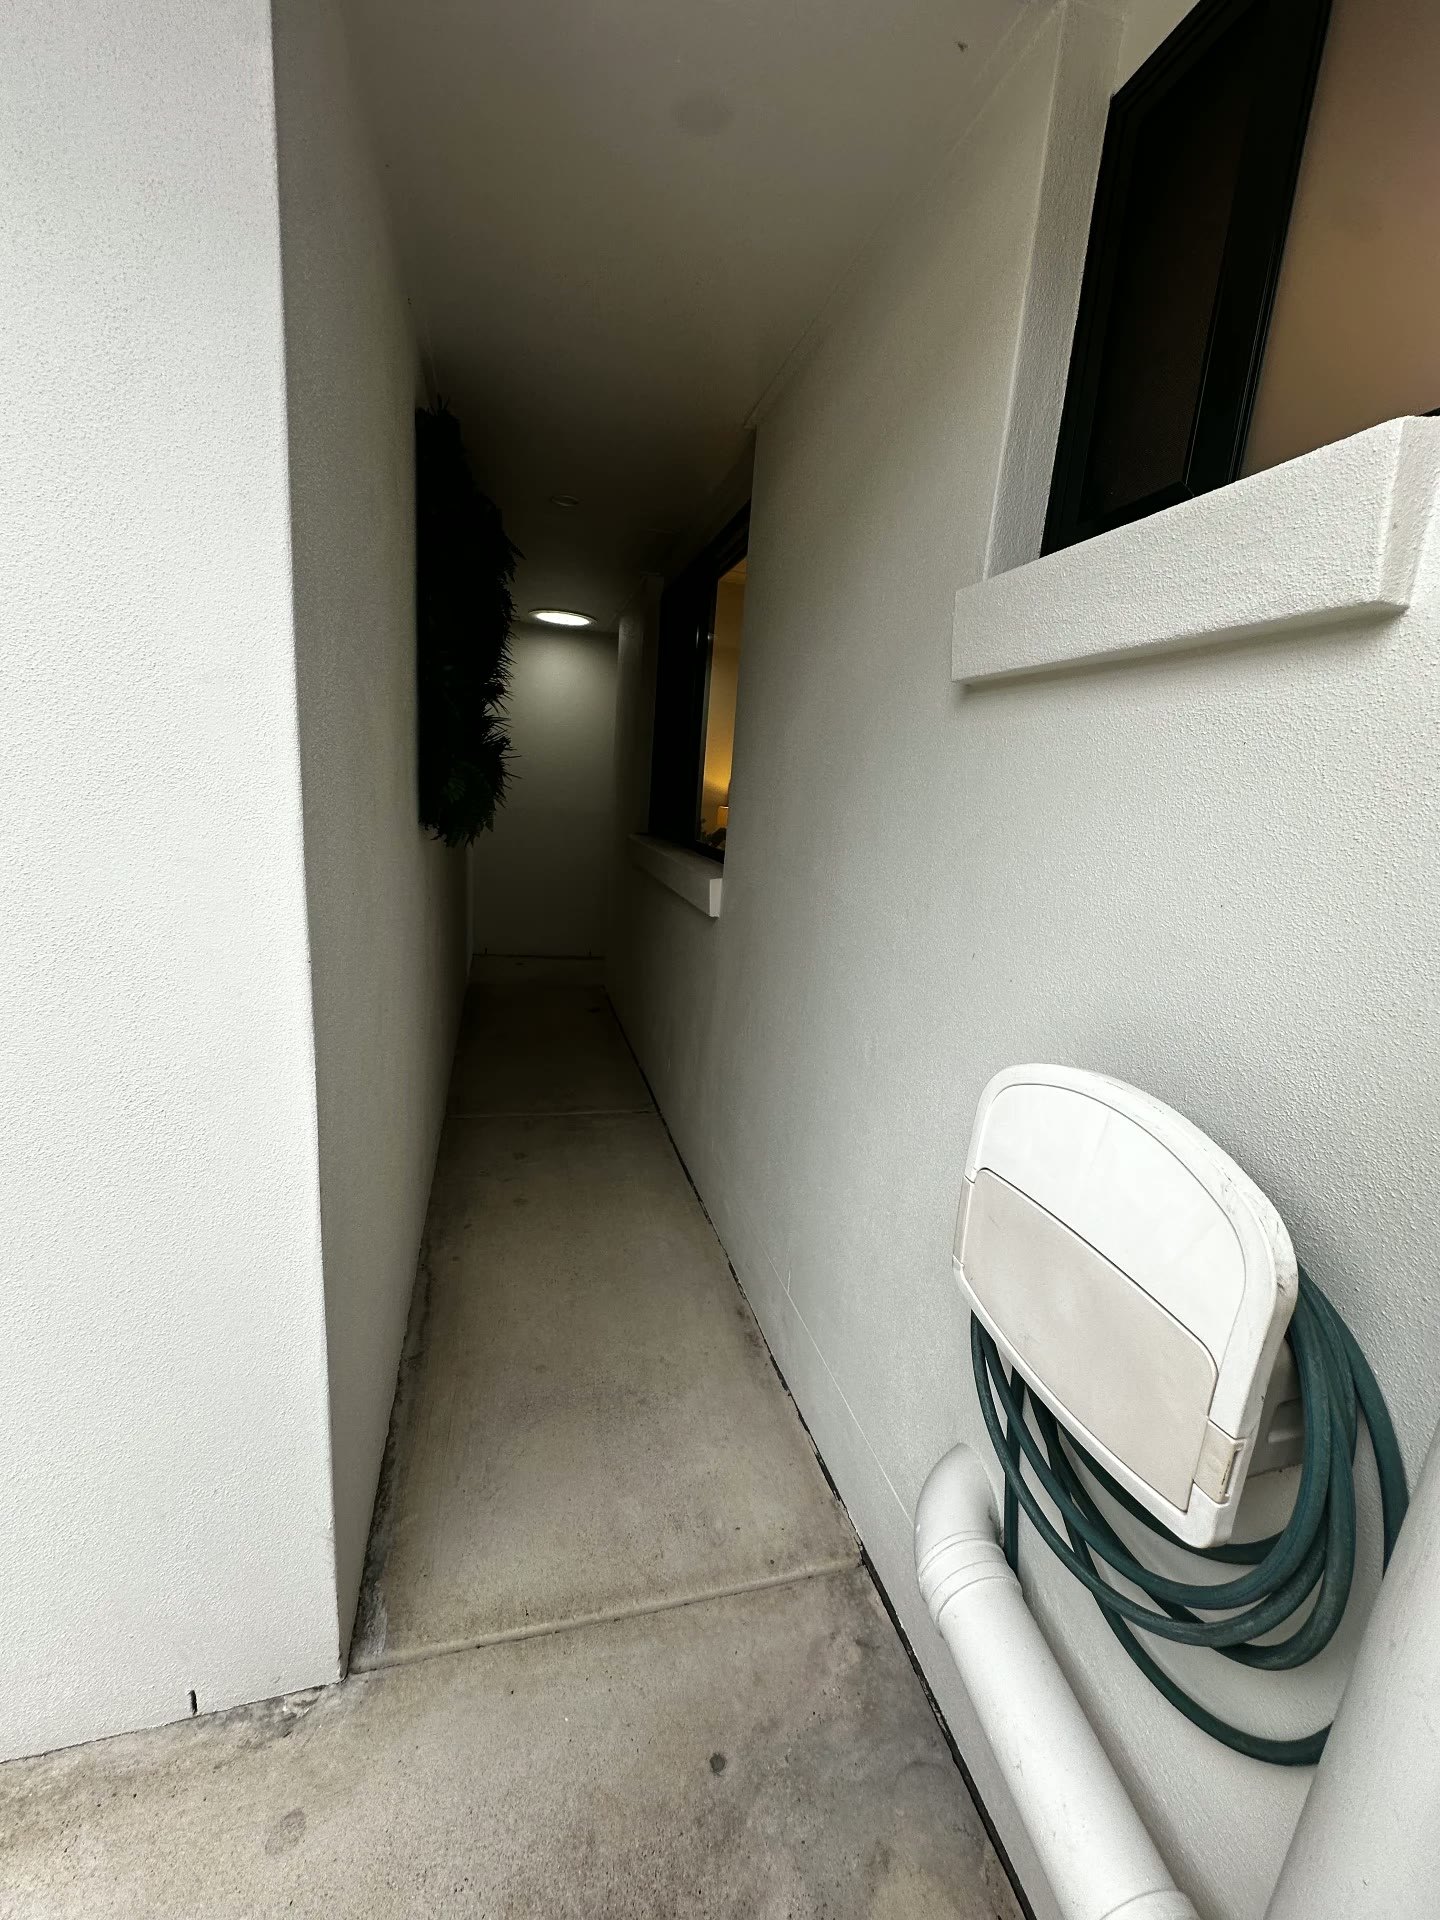
- narrow circulation created simply because one dwelling needed to remain separate from the other
Before assuming the house needs to be bigger, look at the complete footprint as though the dividing lines no longer existed.
Ask: what would this home look like if it had always been designed for one family?
That question can reveal opportunities that aren't obvious during an inspection.